
Address
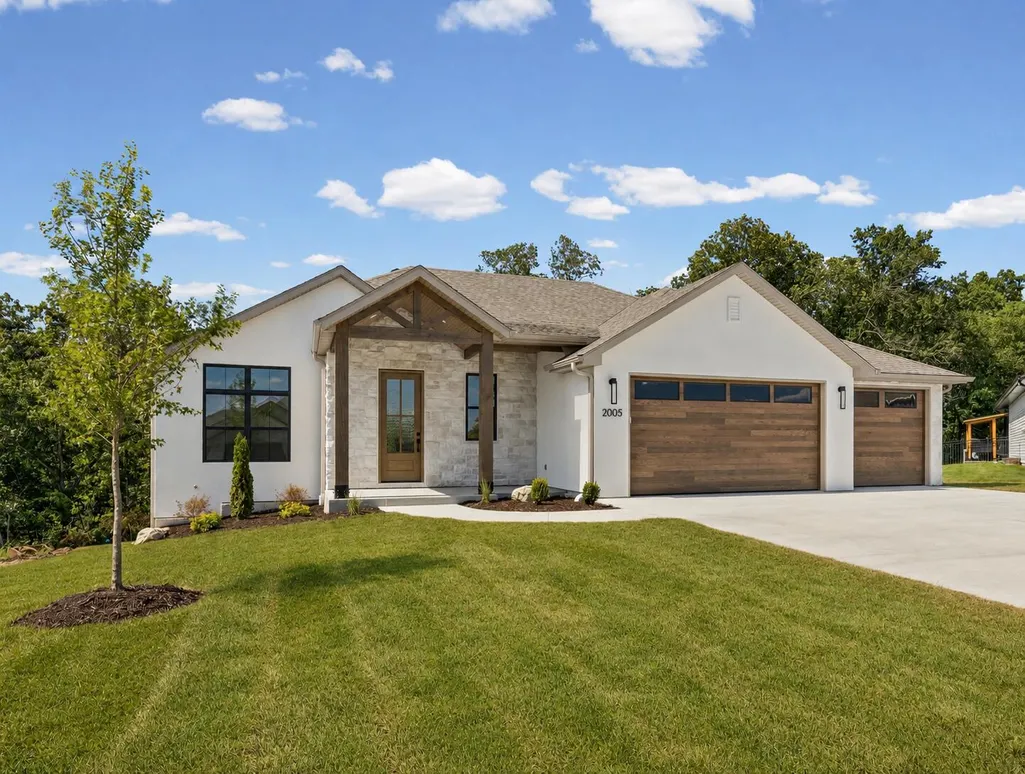
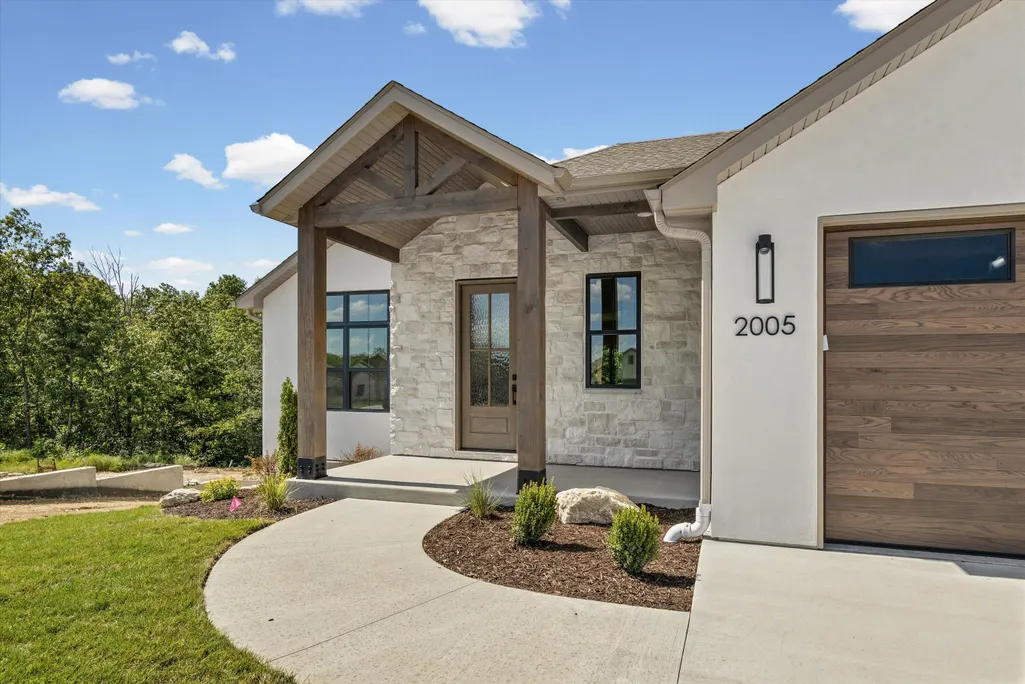
2005 Stone Mountain Ct, COLUMBIA, MO
Price
$ 689,000
Property Attributes
- MLS#430480
- TypeSingle Family
- Listing Status Active
- CountyBoone
- CityCOLUMBIA
- AreaSoutheast
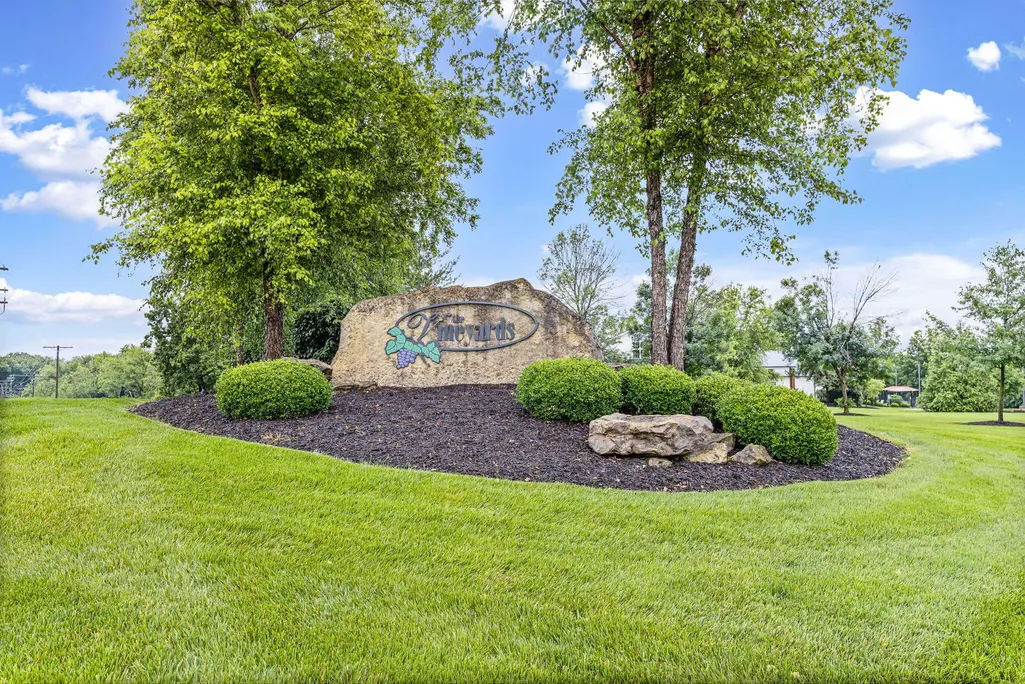
- NeighborhoodVINEYARDS
- Zip65201
- StyleTraditional
- Year Built2026
- Taxes$ 44
- Price$ 689,000
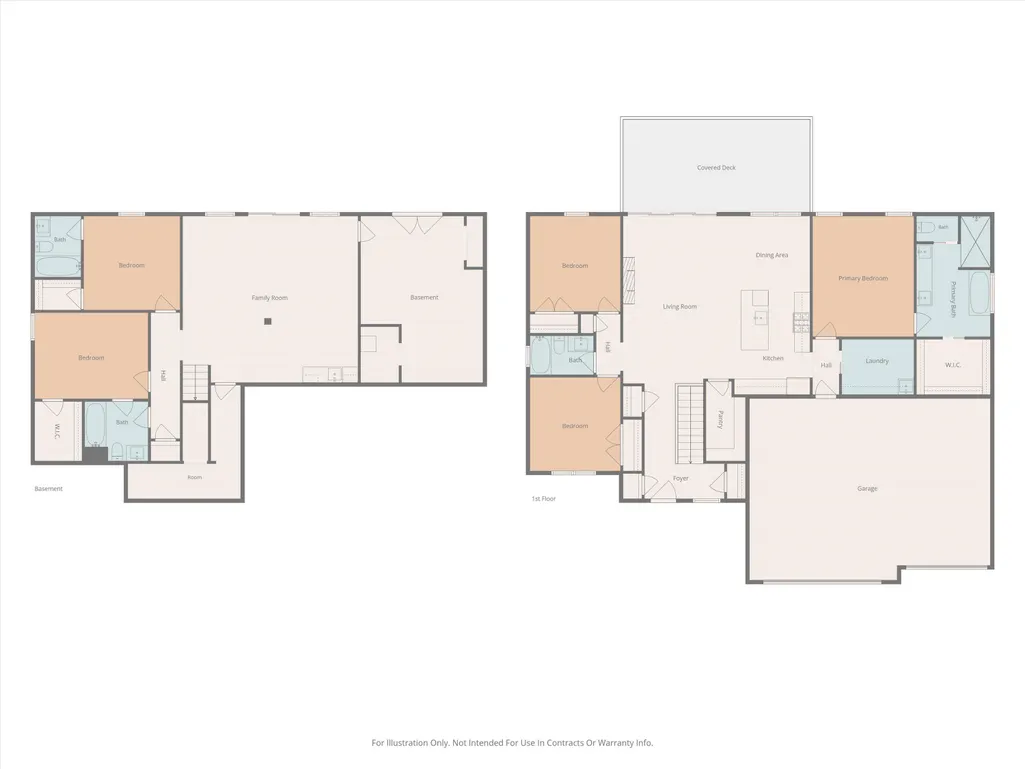
- Bedrooms5
- Full Bathrooms4
- Half Bathrooms0
- Sqr Footage2899
Data Source:
Columbia MO MLS (CBORMLS)
Property Description
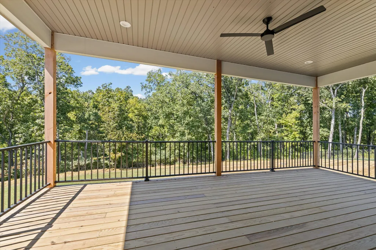
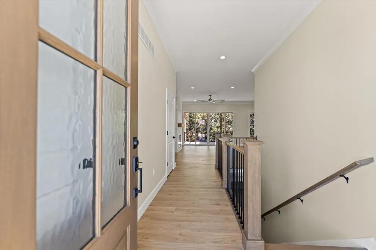
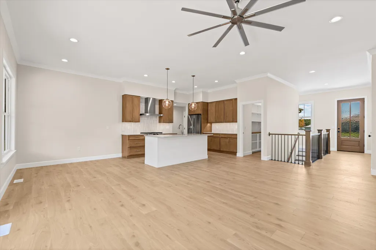
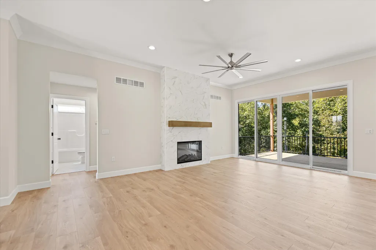
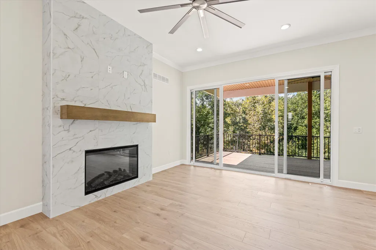
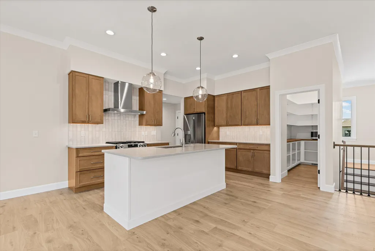
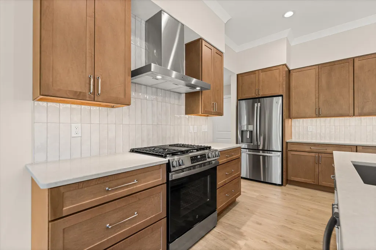
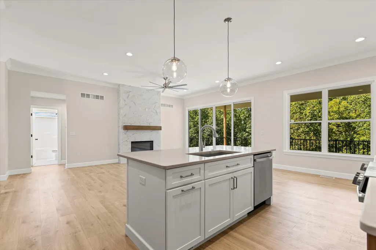
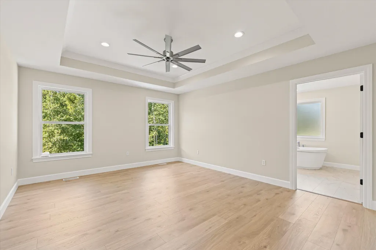
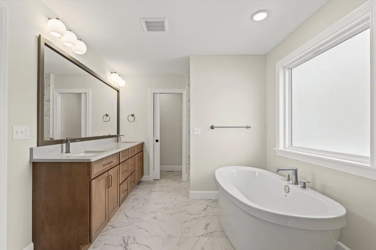
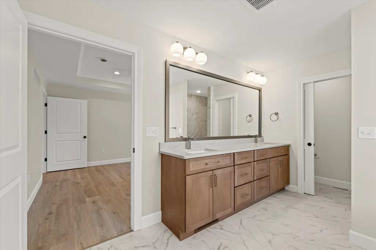
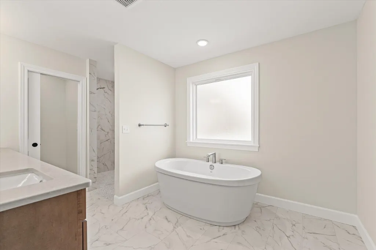
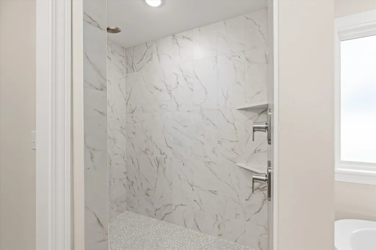
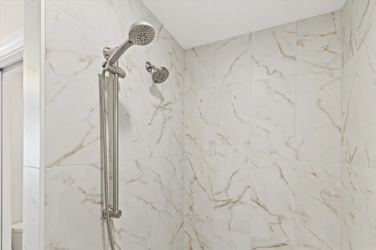
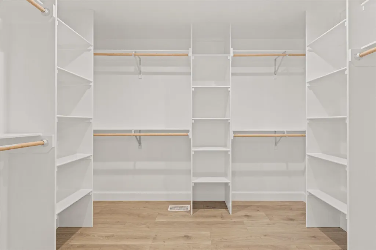
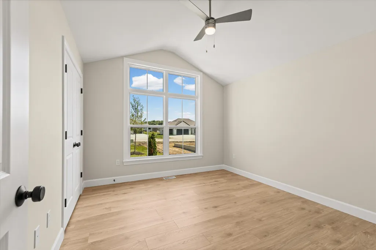
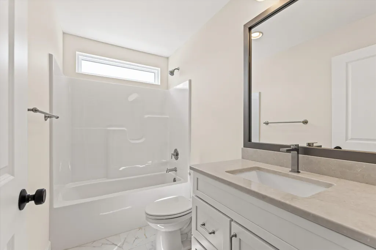
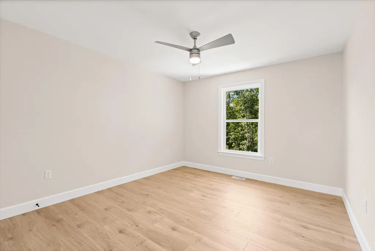
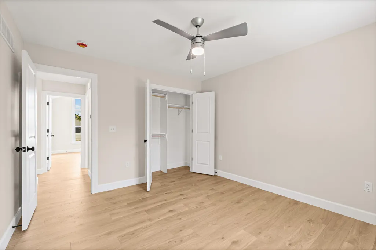
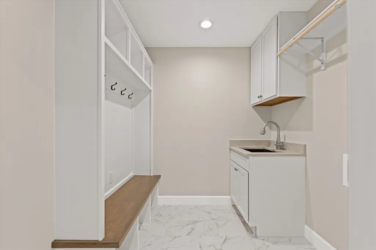
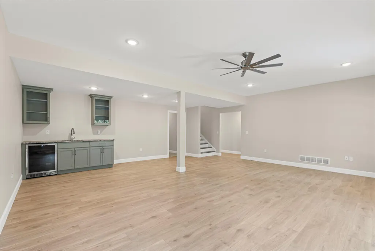
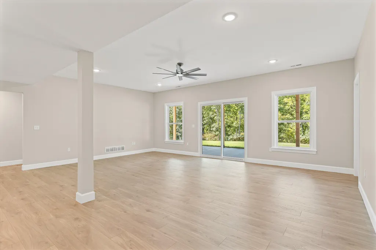
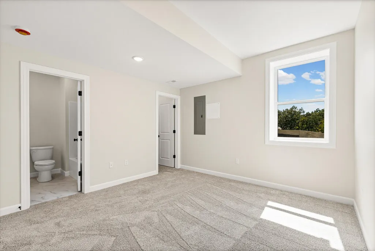
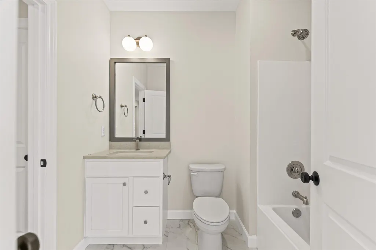
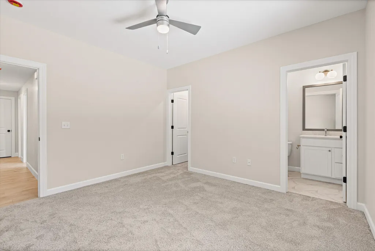
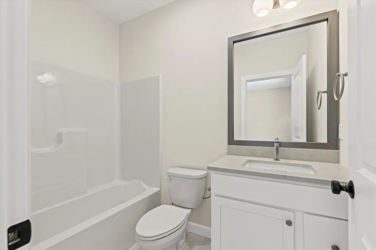
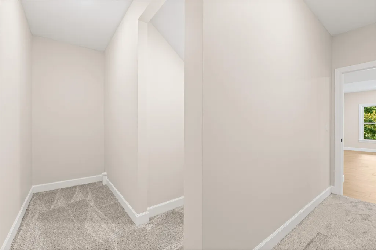
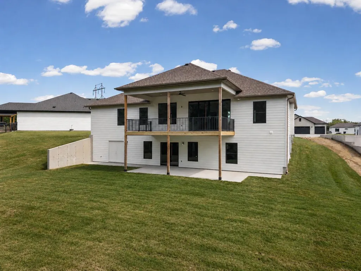
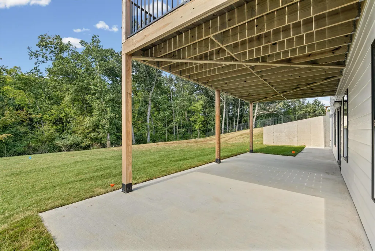
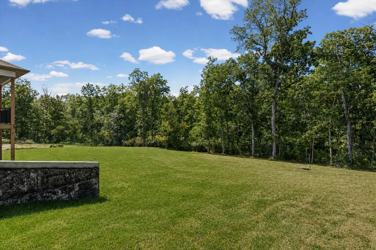
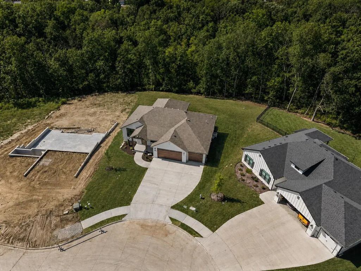
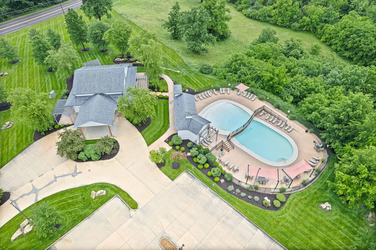
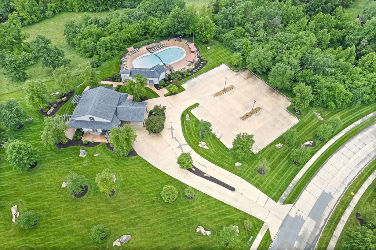
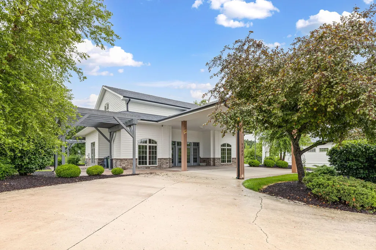
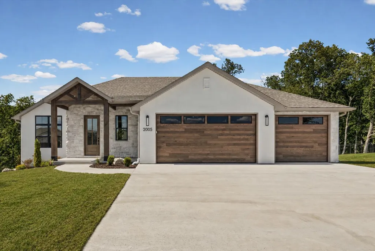
This 5 bedroom, 4 bathroom walkout home is under construction on a quiet cul-de-sac in The Vineyards. Situated on a stunning, large lot backing to mature woods and just walking distance to the neighborhood lake. Community amenities include a pool, trails, a lake, parks and clubhouse. Reach out to the listing agent for details on finishes.
| Elementary School | Middle School | High School |
|---|---|---|
| Cedar Ridge Elementary School | Oakland Middle School | Battle High School |
| Price History | |
|---|---|
| 1/16/2026 | Listed $675,900 |
| 4/29/2026 | 1$679,500 |
| 6/11/2026 | 1$689,000 |
General Features
| Attached Detached | Detached |
|---|---|
| Heating | Forced Air,Natural Gas |
| Cooling | Central Electric,Ceiling/PaddleFan(s) |
| Utilities | Cable Available,Water-City,Cable Ready,Electric-County,Trash-City |
| Roof | Architectural Shingle |
| Appliances | Tankless Water Heater,Refrigerator,Microwave,Gas Range,Exhaust Fan,Disposal,Dishwasher,Instant Hot Water |
| Zoning | Single Family Res |
| HOA Fee | 575 |
| Garage Spaces | 3 |
| Patio/Porch Features | Covered,Deck,Front Porch |
| Architectural Style | Traditional |
| Security Features | Smoke Detector(s) |
| Year Built | 2026 |
| Property Subtype | Single Family Residence |
| Tax Year | 2025 |
| Assoc Fee Paid Per | Annual |
| County | Boone |
| Property Type | Residential |
| HOA | true |
| Subdivision Name | VINEYARDS |
| Total Rooms | 4 |
| Full Baths | 4 |
| Status | Active |
| High School | Battle |
| City | COLUMBIA |
| High School District | Columbia |
| Elementary School | Cedar Ridge |
| Tax Annual Amount | 44.52 |
| Middle/Junior High School | Oakland |
| Builder Name | Petersheim Custom |
Interior Features
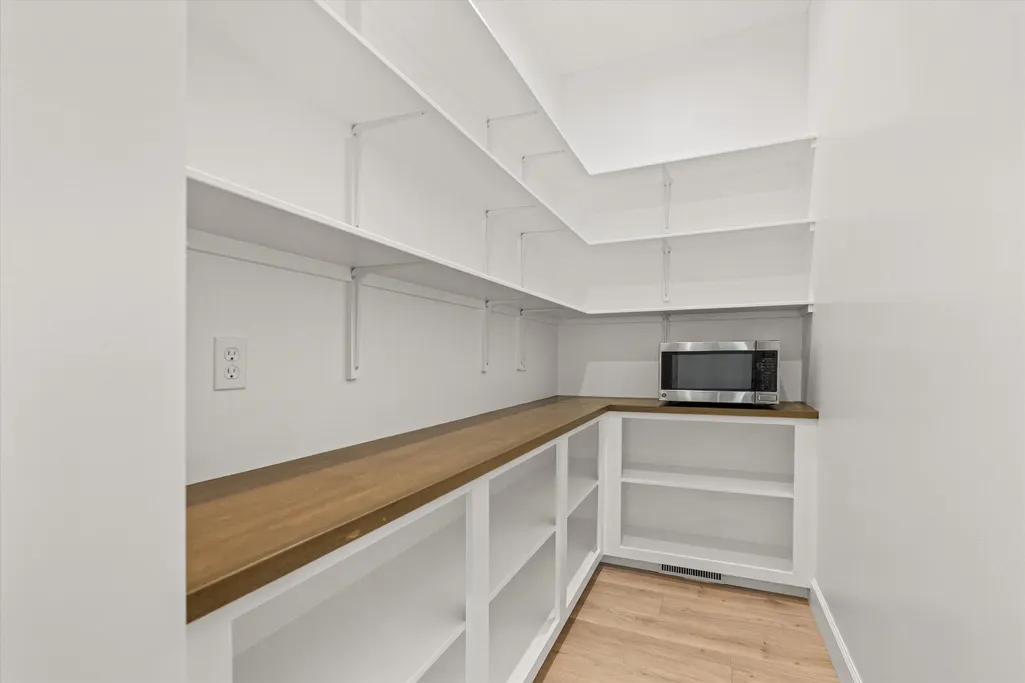
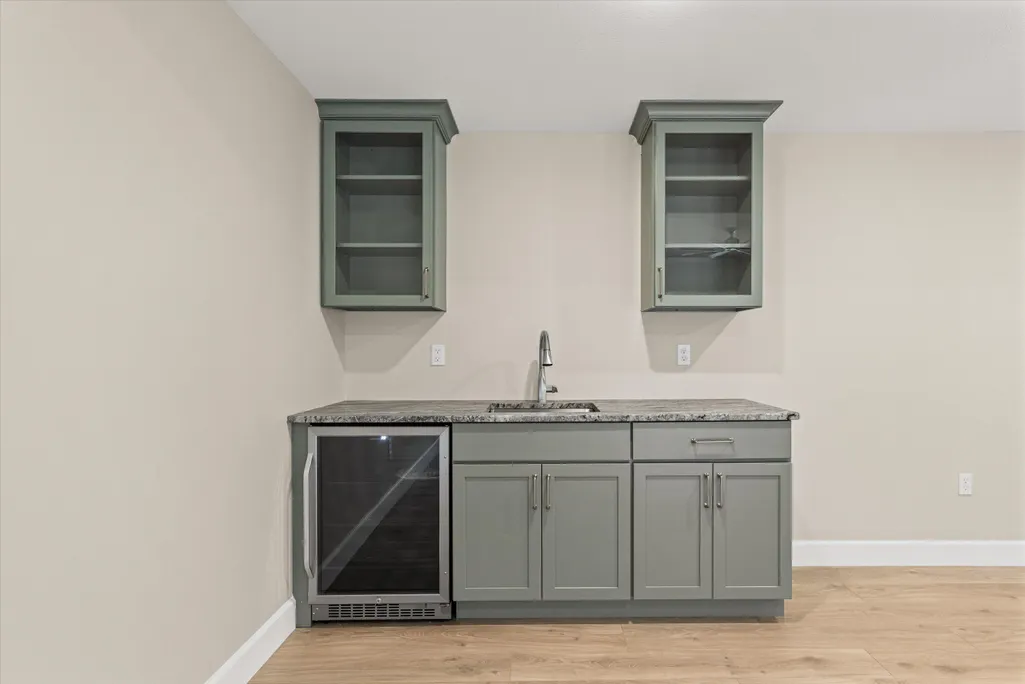
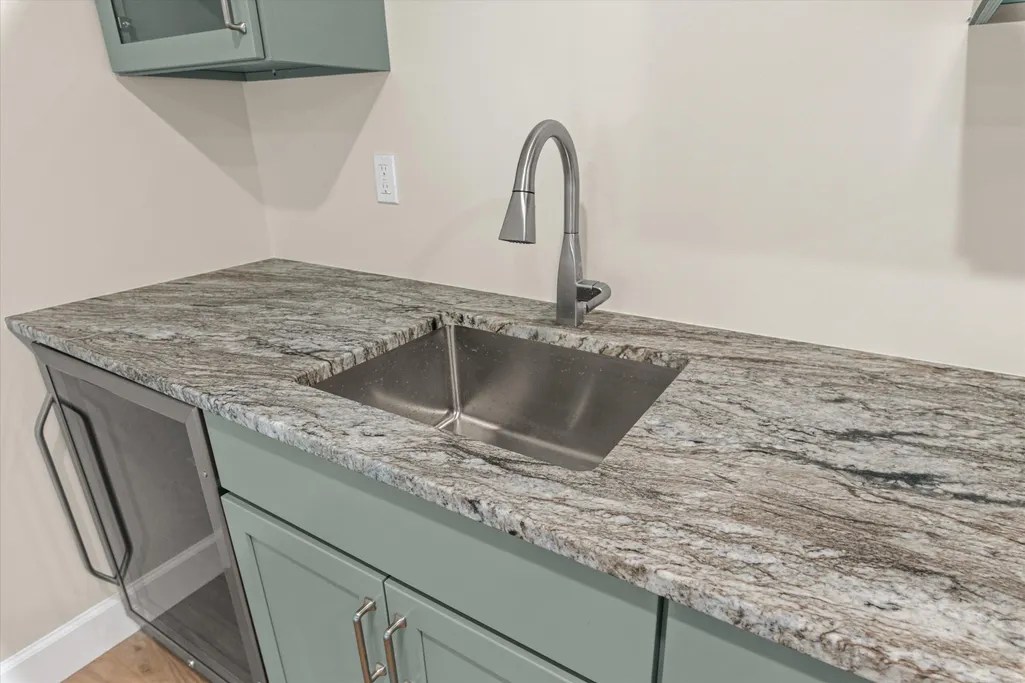
| Interior Amenities | Primary Downstairs,High Spd Int Access,Tub/Shower,Stand AloneShwr/MBR,Split Bedroom Design,Tub-Garden,Walk in Closet(s),Washer/DryerConnectn,Bar-Wet Bar,Radon Mit Ready,Home Warranty,Kit/Din Combo,Cabinets-Wood,Kitchen Island,Pantry,Counter-Quartz |
|---|---|
| Flooring | Carpet,Laminate,Tile,Vinyl |
| Air Conditioning Y/N | true |
| Heating Y/N | true |
| Window Features | Windows-Vinyl |
| Fireplace Y/N | true |
| Laundry Features | Utility Sink,Laundry-Main Floor |
| Total Bedrooms | 5 |
| Total Baths | 4 |
Exterior Features
| Parking Features | Garage Door Opener,Attached,Driveway,Paved |
|---|---|
| Lot Features | Sprinkler-In Ground |
| Building Area Total | 2899 |
Amenities
- Foreclosure
- Views
- Short Sale
- New Construction
- Adult 55+
- Lease To Own
- No HOA Fees
- Furnished
- Primary On Main
- Air Conditioning
- Seller Finance
- Green
- Fixer Upper
- Horse
- Golf
- Fireplace
- Deck
- Garage
- Basement
- Pool
Property vs Single Family Average in 65201
Price
Taxes
Year Built
 These Properties are provided courtesy of Broker Reciprocity/IDX Lake Of The Ozarks Board of REALTORS® and Bagnell Dam Association of REALTORS® MLS, Inc. Multiple Listing Service. This information is copyrighted by The Lake Of The Ozarks Board of REALTORS® and The Bagnell Dam Association of REALTORS® MLS, Inc. Multiple Listing Service. Information is being provided for consumers' personal, non-commercial use and may not be used for any purpose other than to identify prospective properties
 The territorial jurisdiction of the Jefferson City Area Board of REALTORS®, Inc. includes Cole, Callaway, Moniteau, and Osage Counties. This representation is based in whole or part on data supplied by the Multiple Listing Service of the Jefferson City Area Board of REALTORS®, Inc. Neither the Board nor its MLS guarantees or is any way responsible for its accuracy. Data maintained by the Board or its MLS may not reflect all real estate activity in the market.

 Heart Of Missouri Board Of REALTORS® All information deemed reliable but not guaranteed. All properties are subject to prior sale, change or withdrawal. Neither listing broker(s) or information provider(s) shall be responsible for any typographical errors, misinformation, misprints and shall be held totally harmless. Listing(s) information is provided for consumer's personal, non-commercial use and may not be used for any purpose other than to identify prospective properties consumers may be
